

A Unique 2-House Property with Huge Workshops & Luxury Summer Kitchen Hotnitsa ( 130,000)
Price: 130,000
Location: Hotnitsa, Veliko Tarnovo (5058)
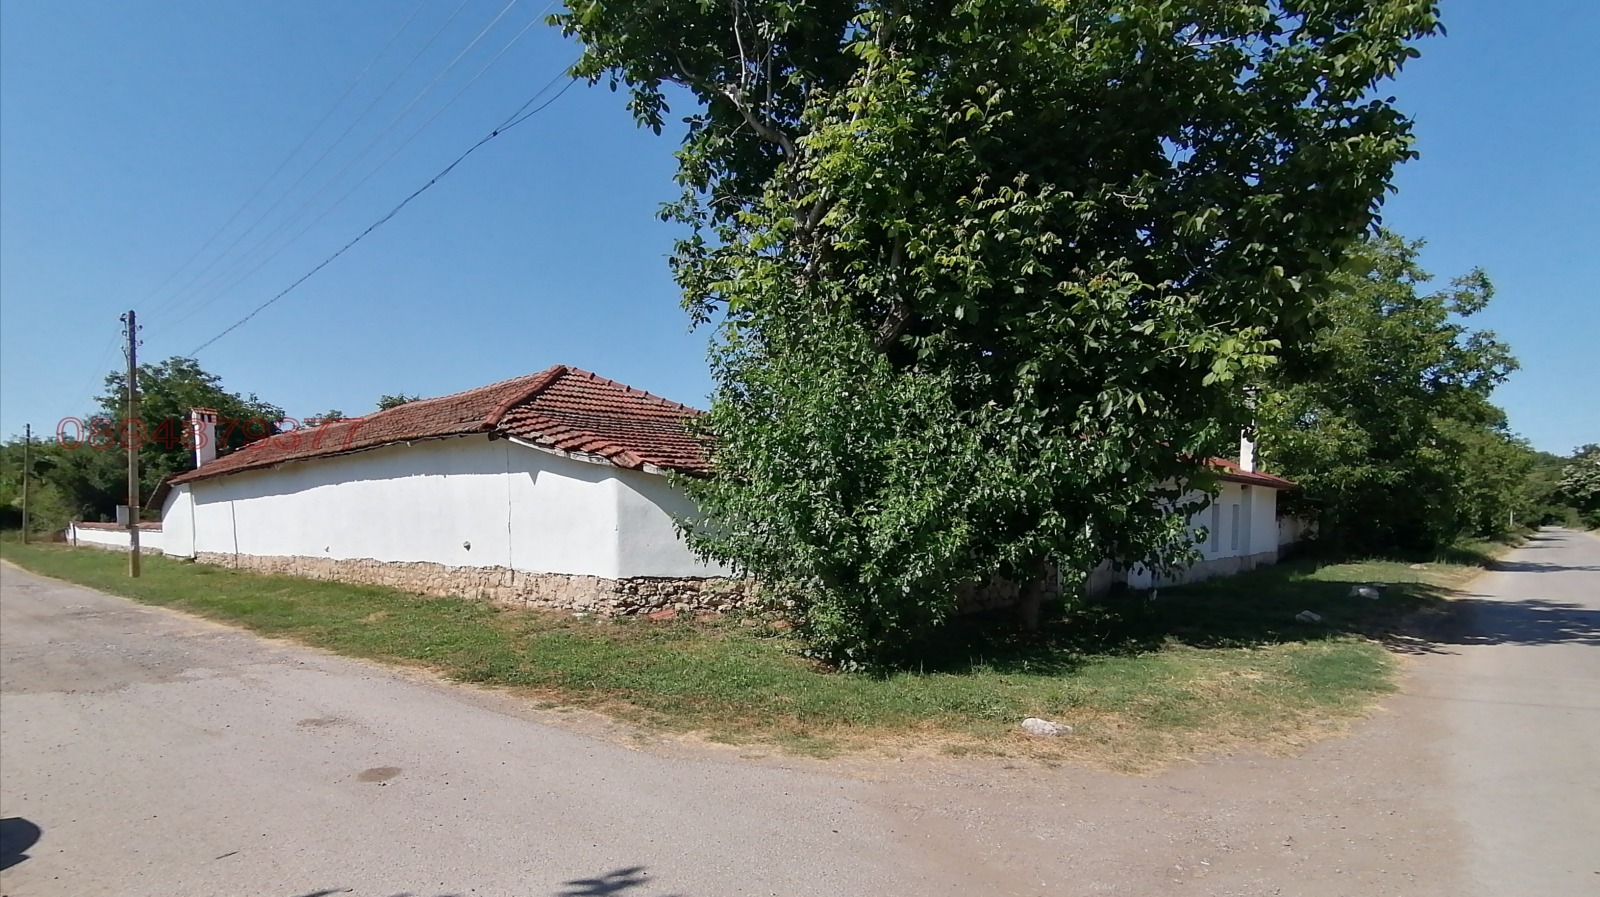
Plot Size: 1,678 sq. m. (Prime, secure corner plot
Listing Type: Listed with Local Agencies (Viewings Guided by Owner)
Inquiries: 📩 WRITTEN MESSAGE ONLY (Please send a private message to discuss details or arrange a viewing)
The Property:
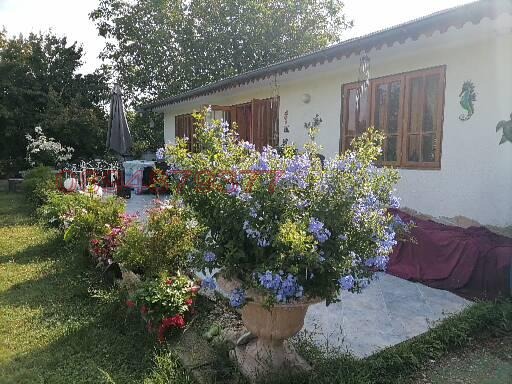
Looking for the ultimate rural retreat, a multi-generational family home, or an income-generating holiday rental with zero immediate renovation stress? Tucked behind a beautiful, original Bulgarian stone wall, this unique corner property offers two distinct houses, mature romantic gardens, and massive outbuilding footprints in the highly sought-after village of Hotnitsa. Perfect for anyone wanting premium utility infrastructure and a comfortable village lifestyle.
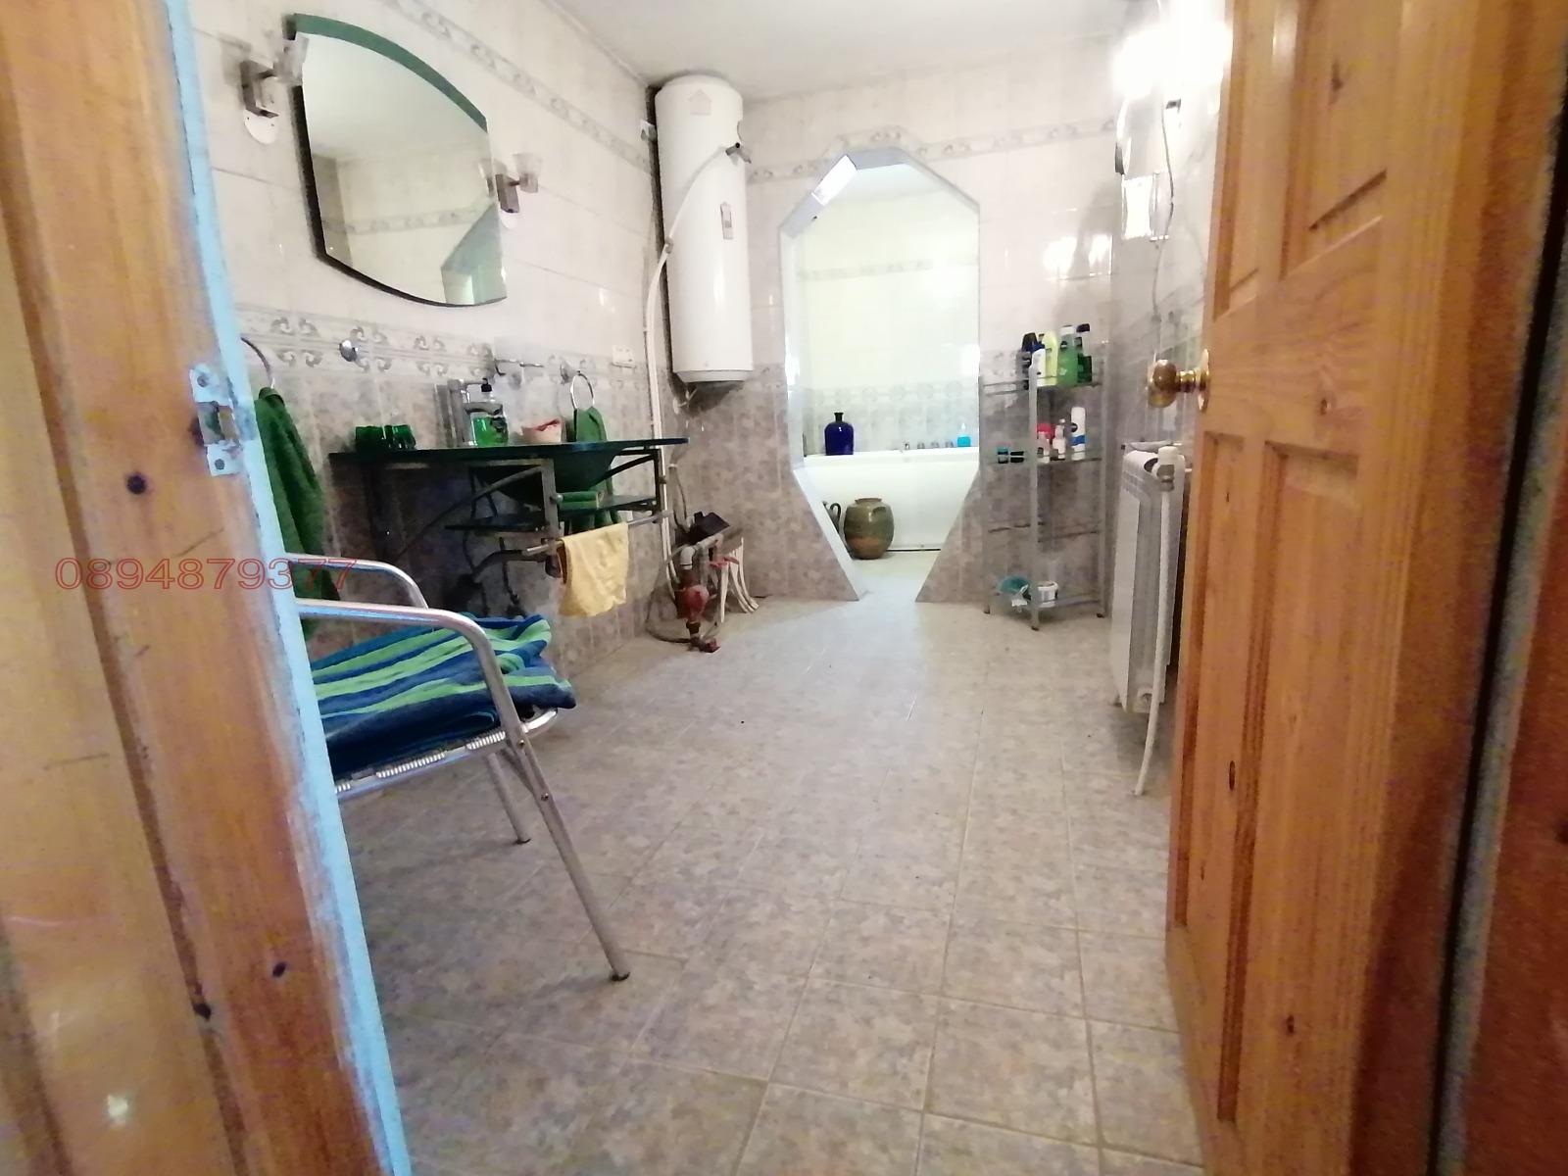
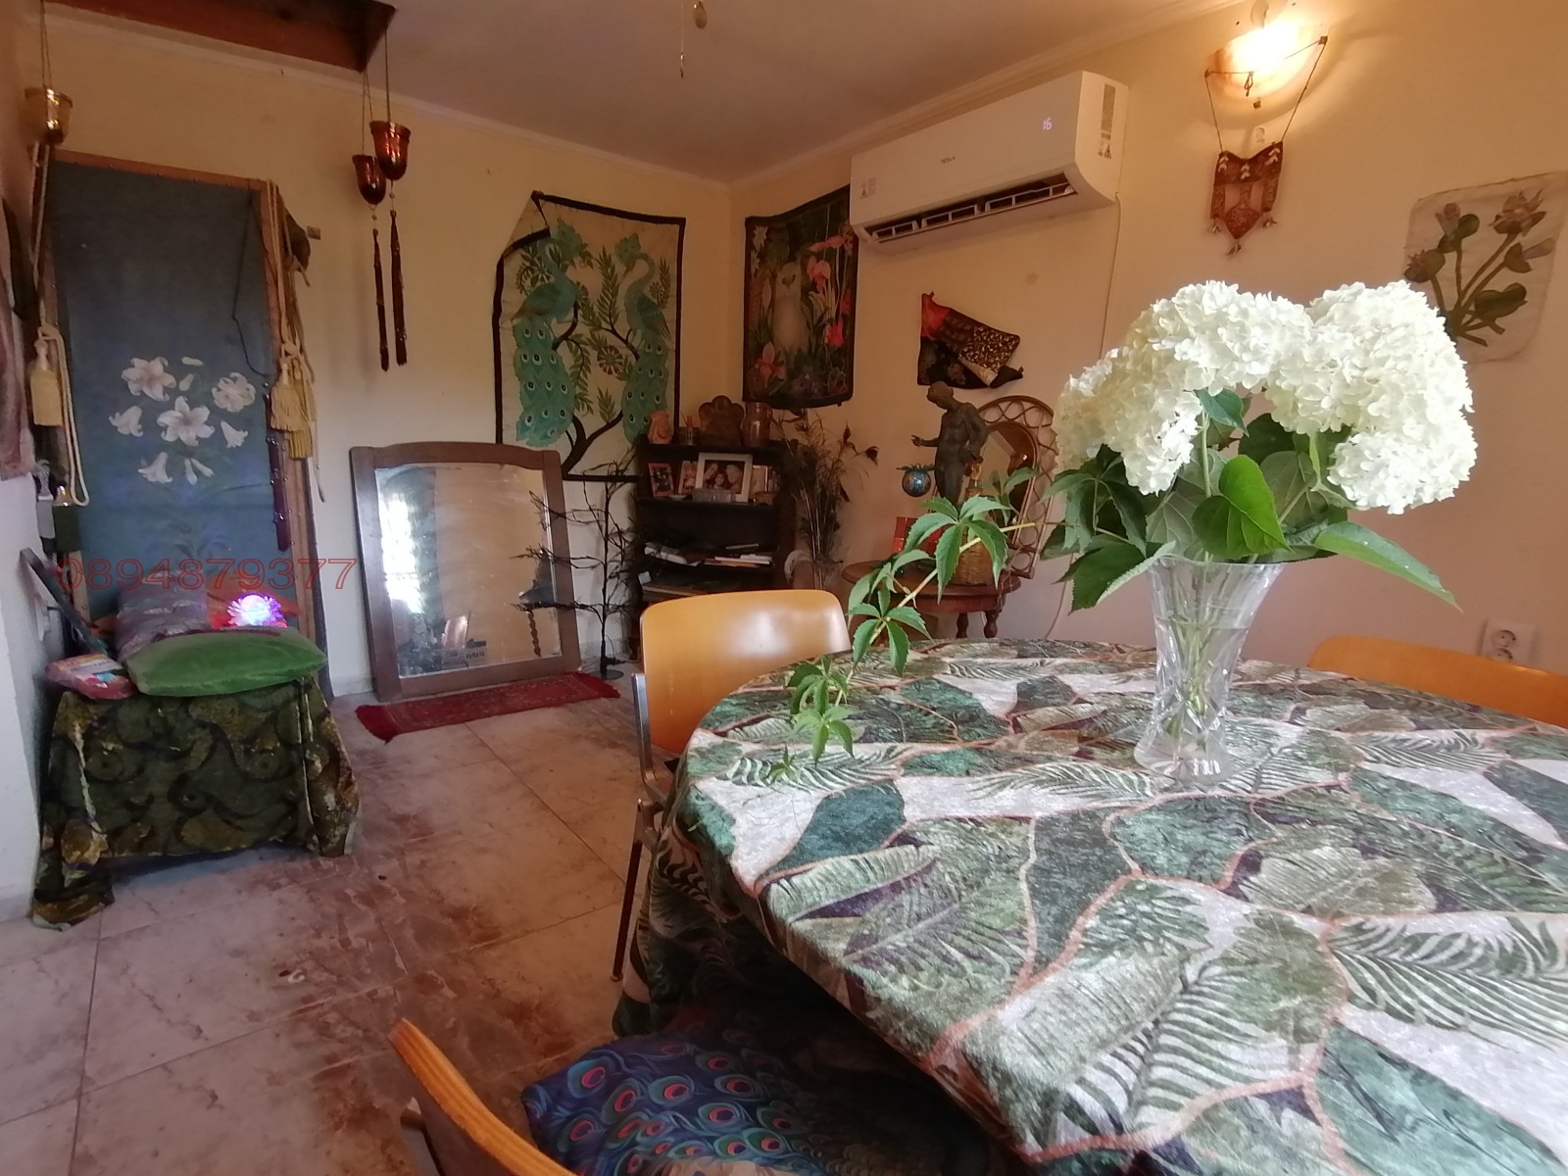
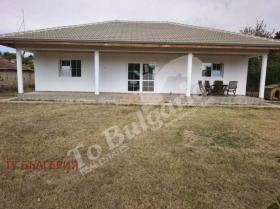
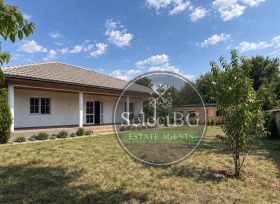
House 1 (Modern Main Build): Built 14 years ago, this single-story home is fully insulated for efficient year-round living. Features double-framed windows, wall-mounted air conditioning, and a cozy wood burner. Offers a bespoke open-plan kitchen/dining area, 1 to 2 bedrooms, and a modern shower room. French doors open completely onto a sun patio with lovely garden views.
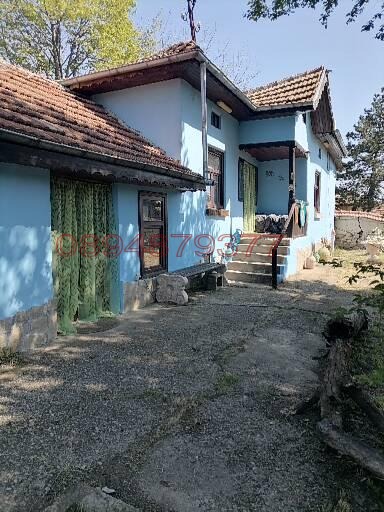
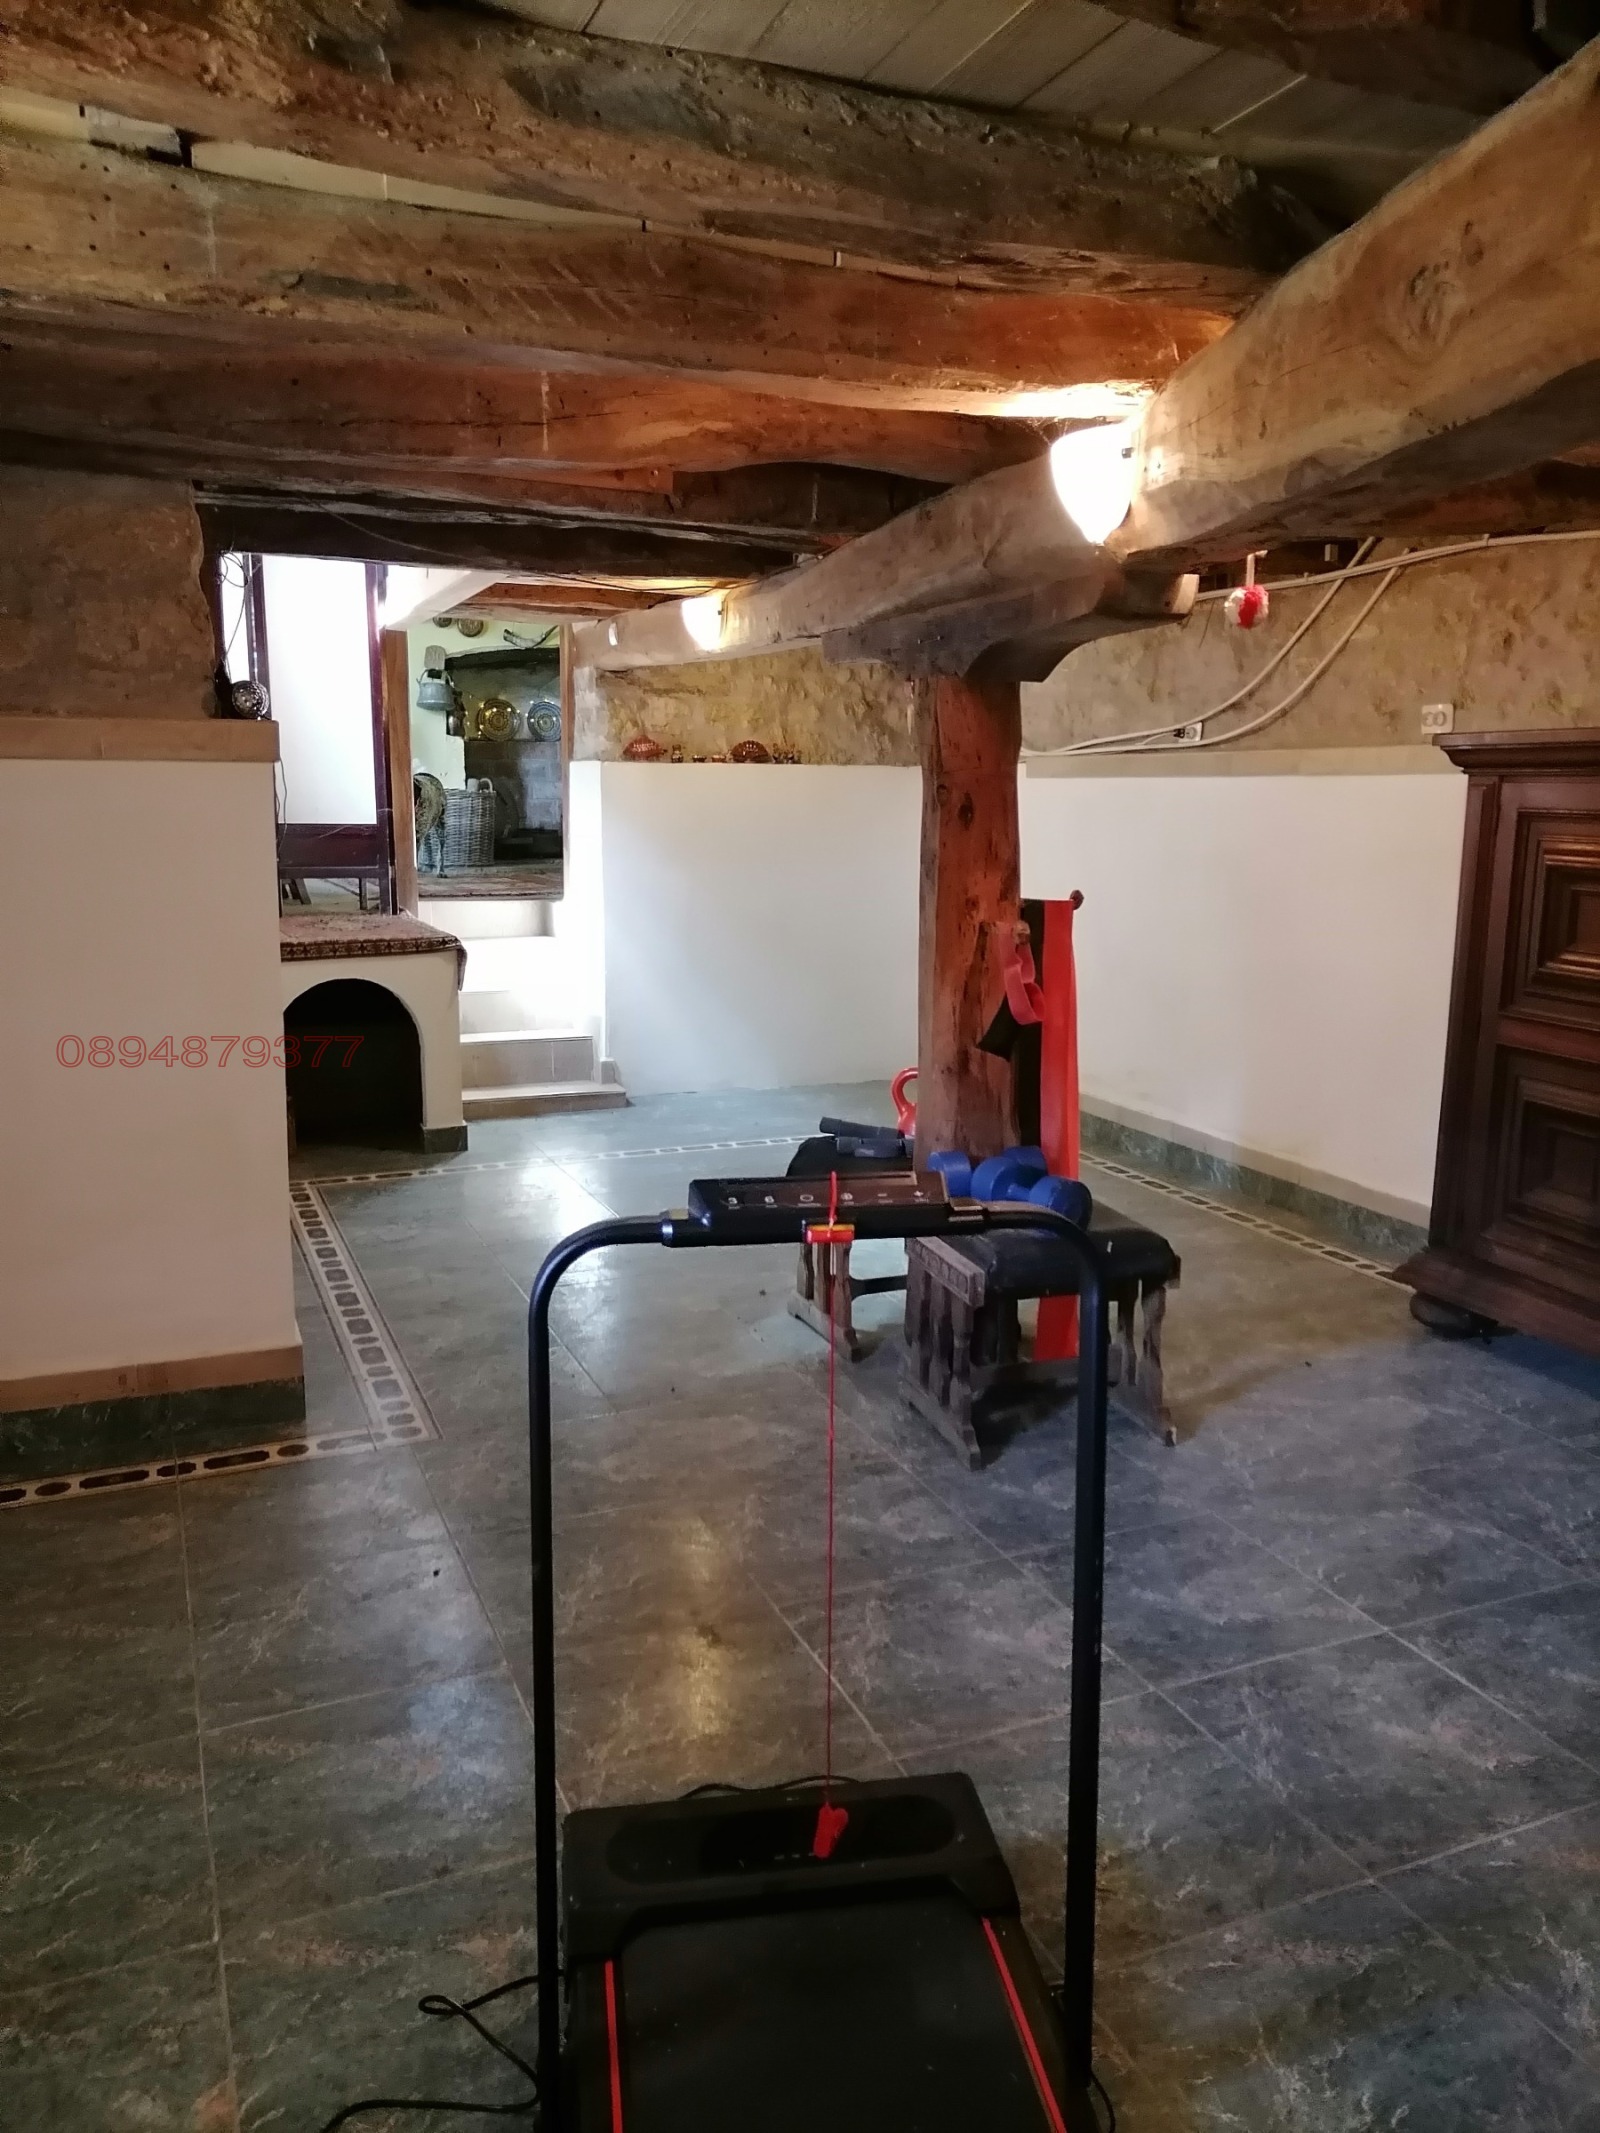
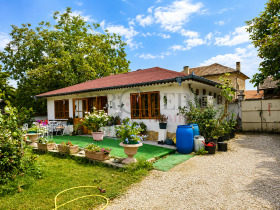
House 2 (Character Bulgarian Guest House): In need of some modernisation A traditional 2-story property . The ground floor features a room with a pechka wood oven leading into a beautifully renovated, fully tiled gym/storage showcasing spectacular, massive exposed timber beams. The upper floor offers 2 bedrooms with exposed timber ceilings, a washroom, a walk-in wardrobe, and a small private balcony.
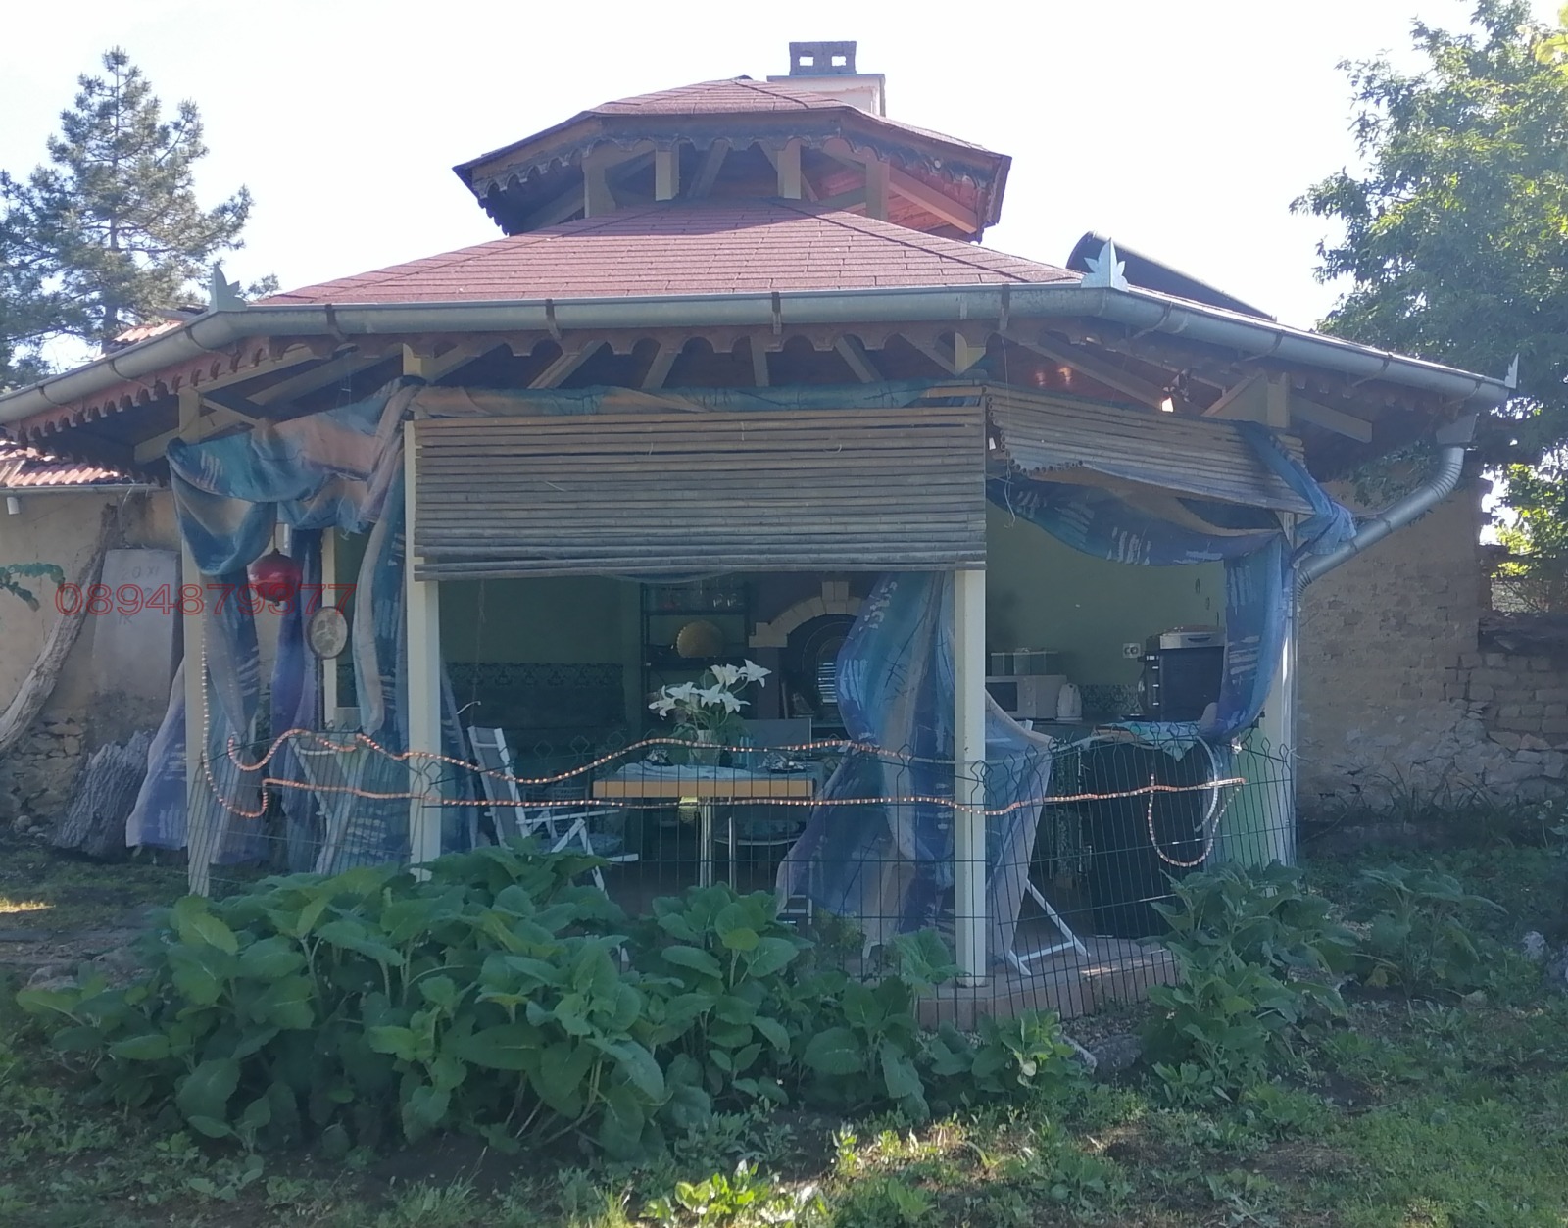
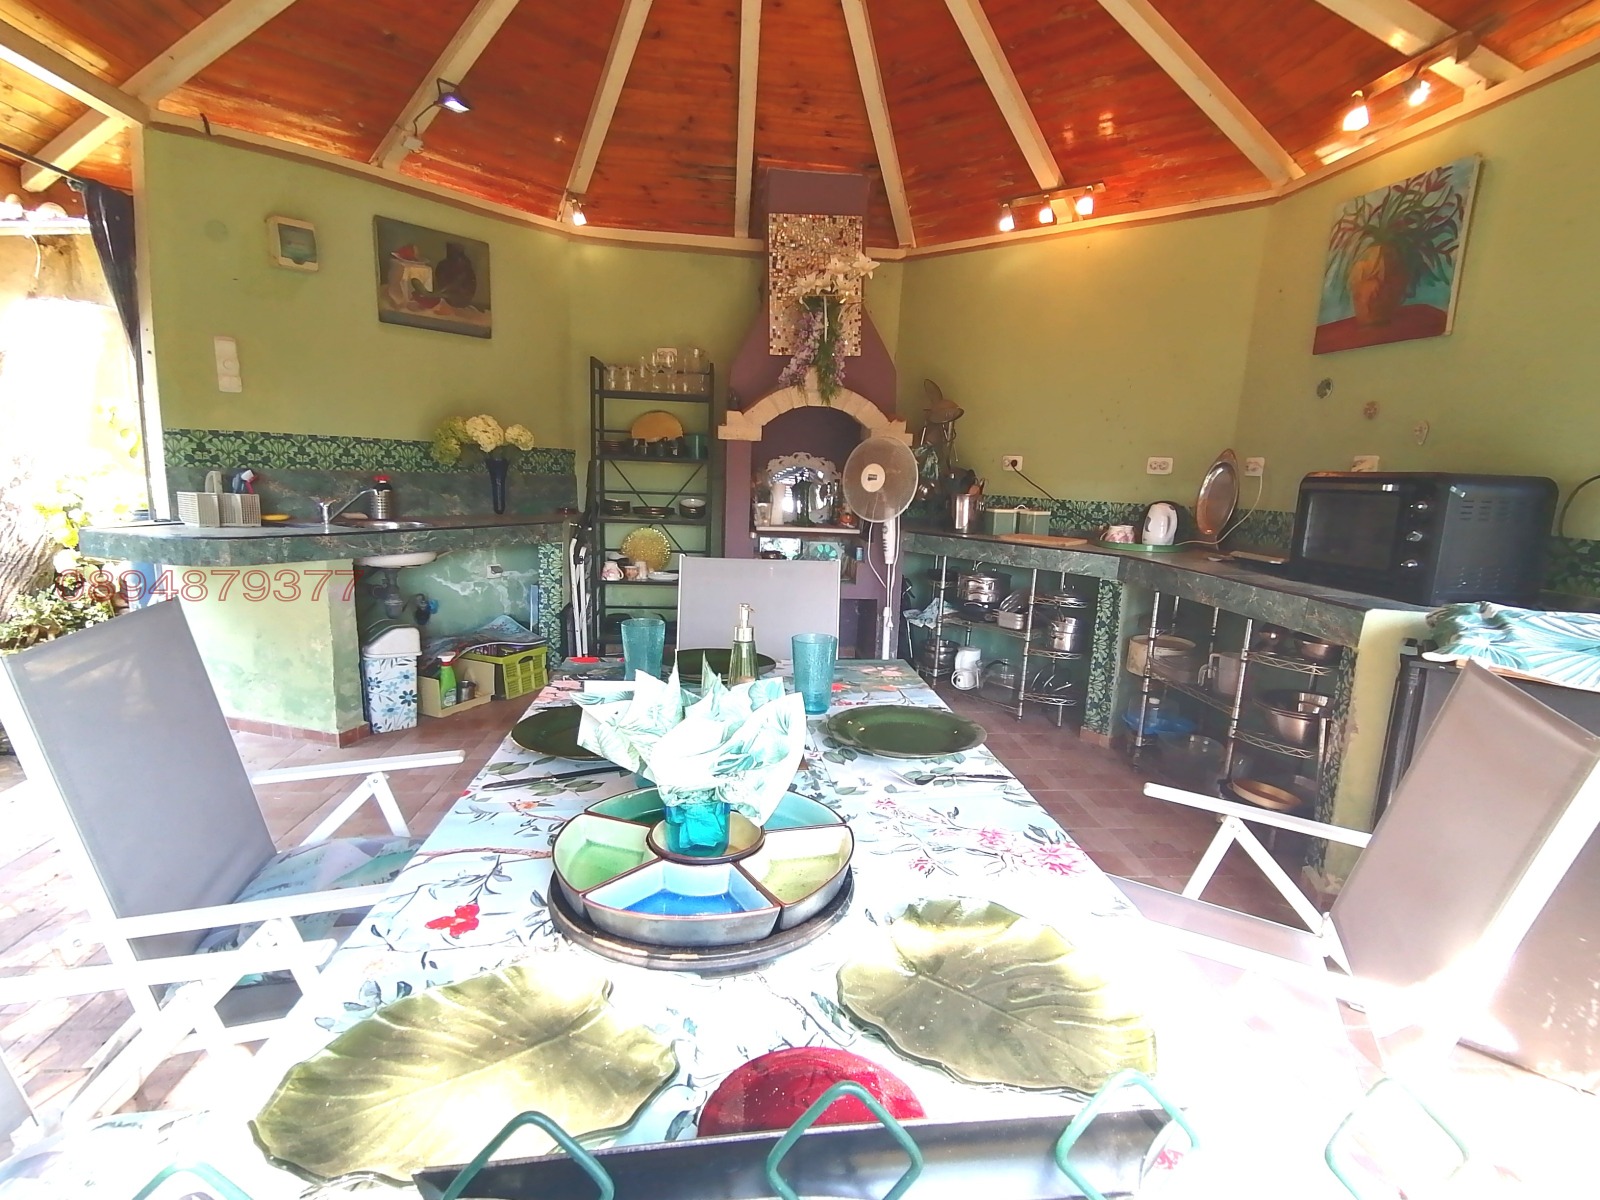
The Premium Summer Kitchen: A newly built architectural masterpiece! A fully functional octagonal outdoor pavilion with a magnificent vaulted timber ceiling, extensive tiled countertops, a kitchen sink, and a built-in brick fireplace/oven an exceptional space for summer dining and entertaining.
Large Barn & Workshop Complex (With High Conversion Potential): An incredible setup for storage, hobbies, or extending the living footprint:
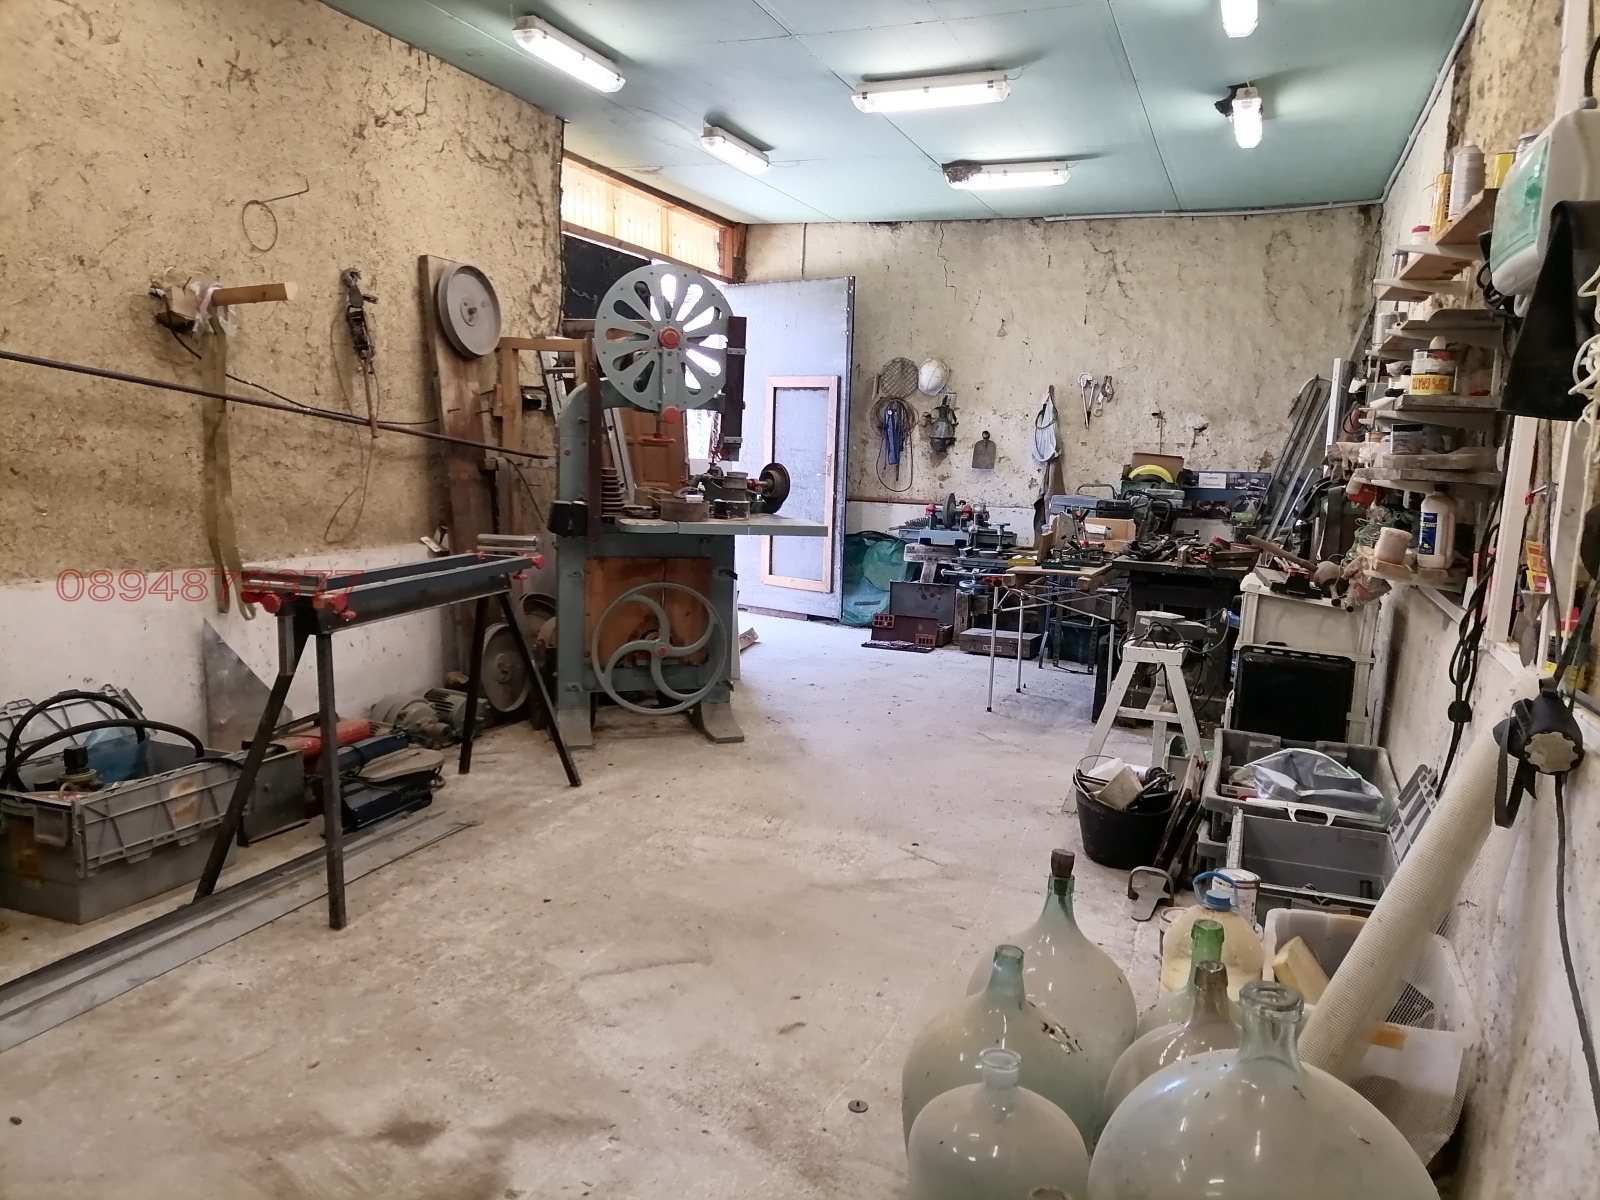
Huge Enclosed Workshop: A secure, dry, massive workspace fully wired with extensive electrical plugs and rare 3-phase electricity. Features solid concrete flooring, heavy-duty machinery setups, wall shelving, and industrial overhead lighting.
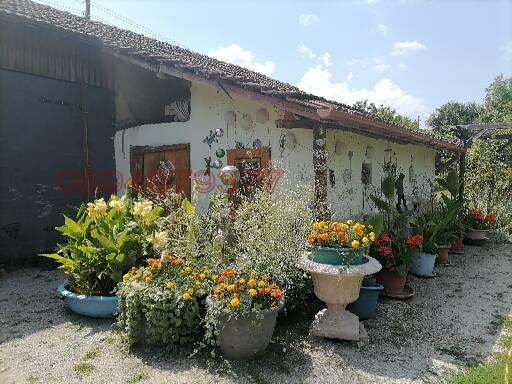
Large Open-Fronted Barn: A large high-ceilinged open bay perfect for log storage with good source of 3 phase electric which offers fantastic potential to be easily converted into a third detached living space/guest cottage in the future.
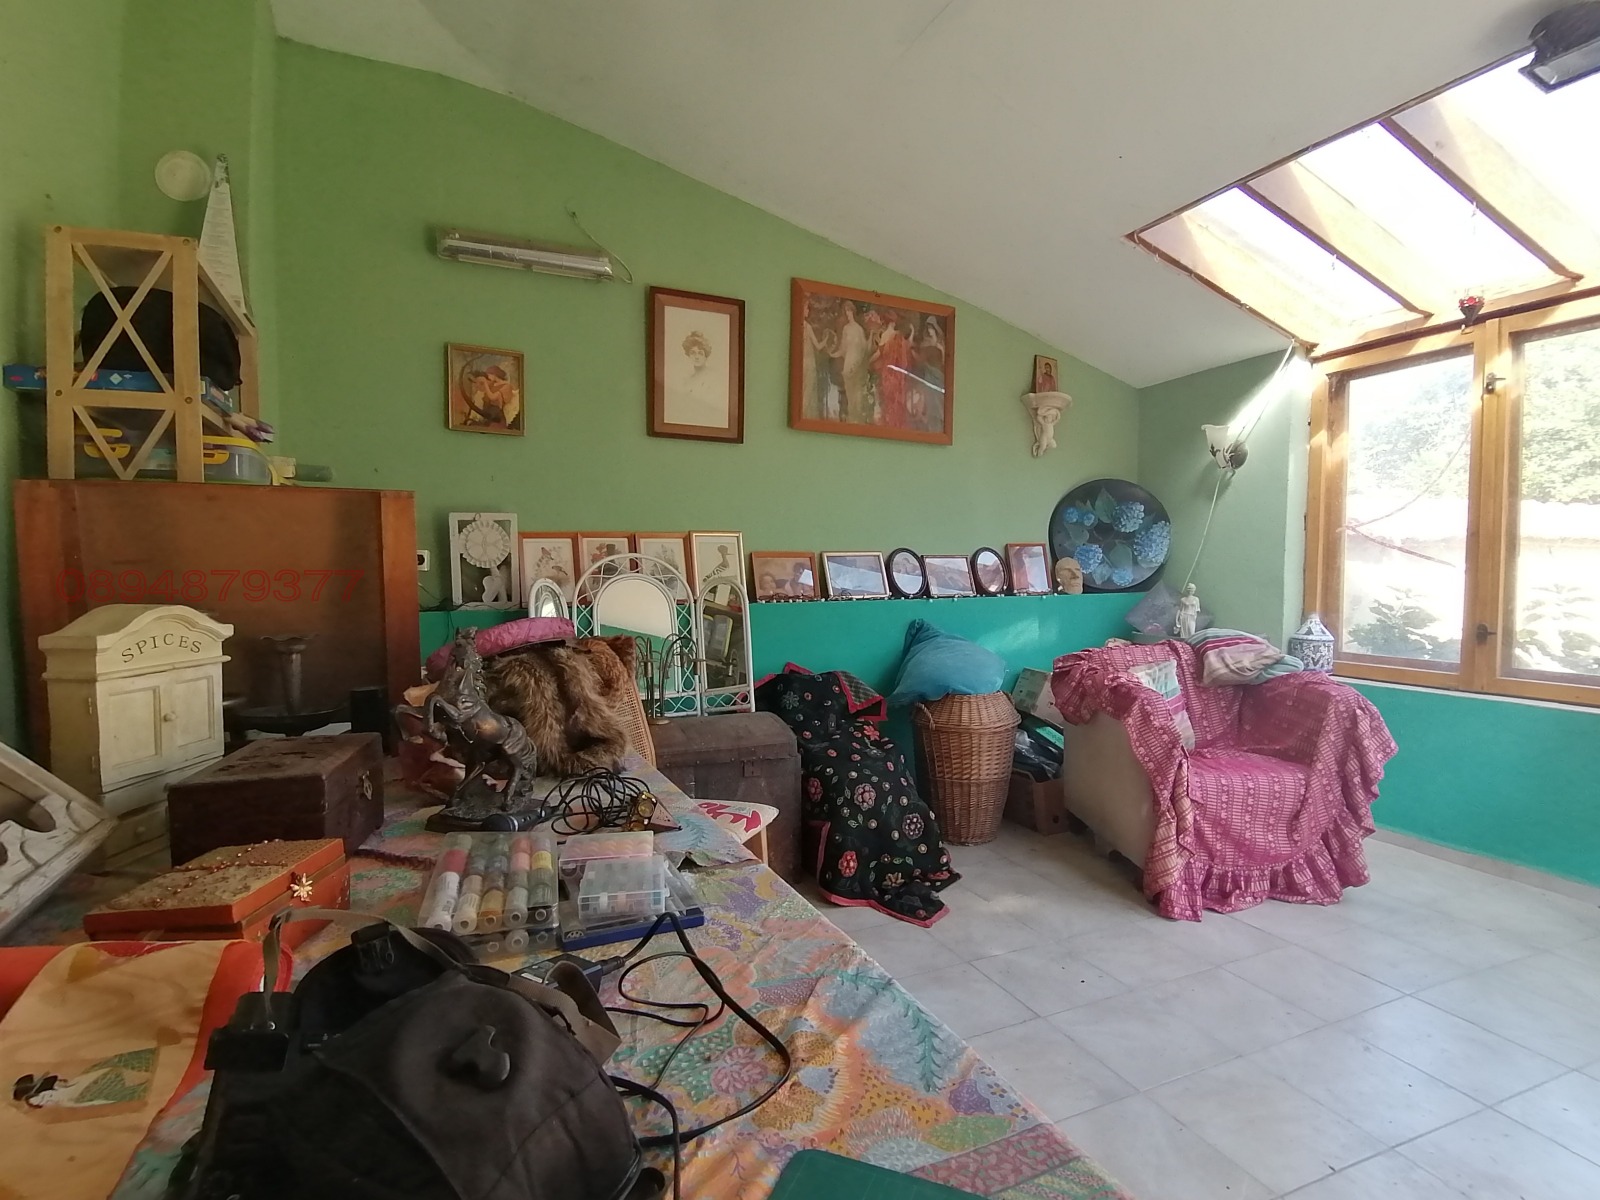
The Creative Studio: A spectacular, light-flooded detached Art Studio/Orangery built into the end of the barn structure, featuring high ceilings and panoramic windows looking out to the garden.
Extra Storage: Includes a dedicated garden machinery shed (housing 2 chest freezers and an extra fridge), a small tool store, and an attached woodstore.
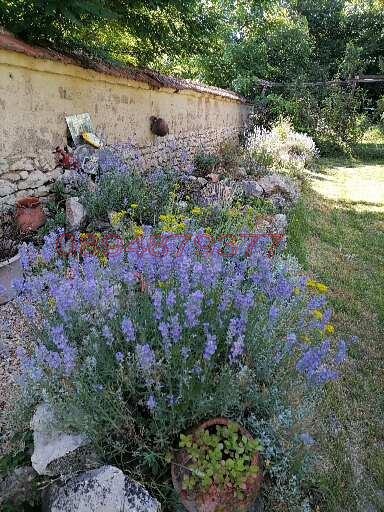
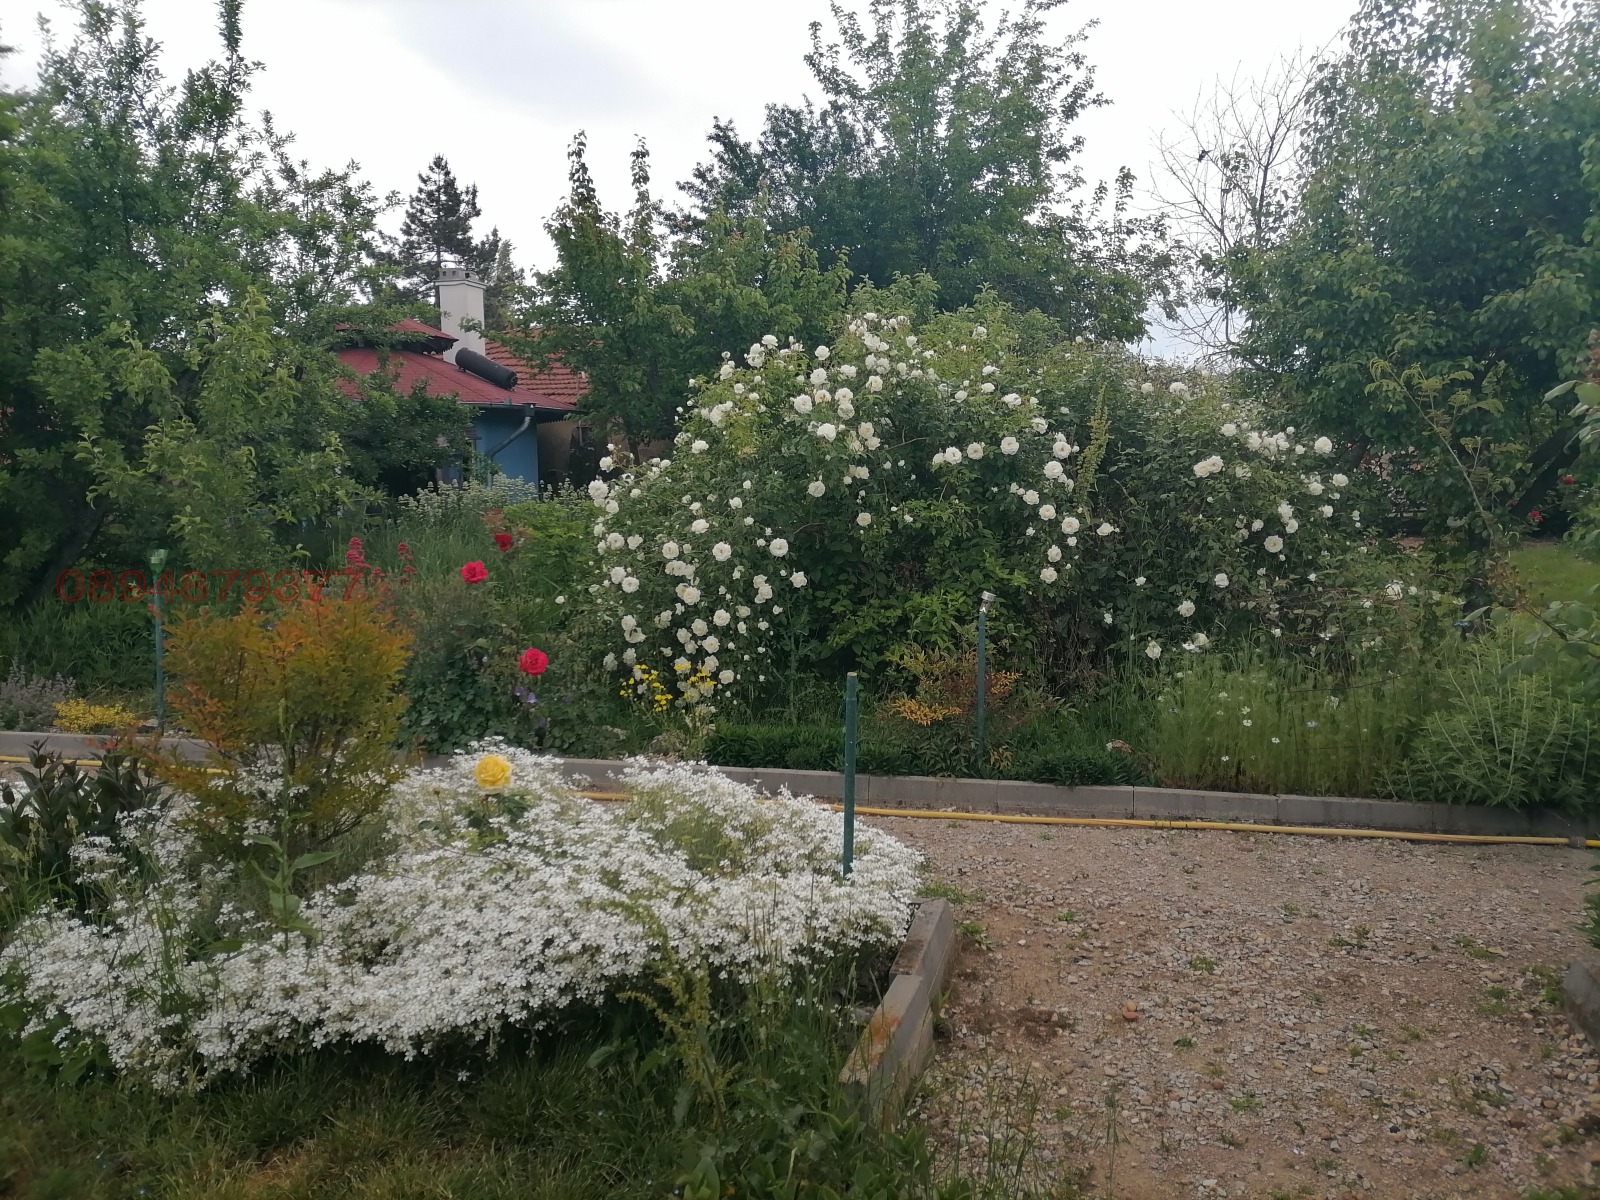
The Grounds: A lush 1,678 sq. m.A mature garden with many fruit trees, gorgeous climbing red and white roses, a stone rockery, feature hydrangea borders, and a deep water well with a powerful pump.
Viewing & Sales Information:
This property is currently registered with local estate agencies who will legally handle all formal contracts, legal checks, and sales transactions. I am sharing this directly on Facebook as the homeowner to help introduce the property to the community and show you around firsthand. To keep inquiries organized, all initial contact is strictly via written message.
Please send a Private Message (PM) directly to this profile with your questions or to request a viewing date, and I will get back to you promptly!

Сайт за имоти №1

 ДОБАВИ ОБЯВА
Редакция на обява
НОВО ТЪРСЕНЕ
| КОРЕКЦИЯ НА ТЪРСЕНЕТО | РЕЗУЛТАТИ ОТ ТЪРСЕНЕТО
Увеличи
130 000 €,, Продава КЪЩА, област Велико Търново, с. Хотница
Площ: 1678 кв.м, Частно лице, Етаж: 2, Газ: НЕ, ТEЦ: НЕ, Тухла, Въведен в експлоатация 2012 г.,


Продава КЪЩА
област Велико Търново, с. Хотница
130 000 €
(77 €/m2)

Не се начислява ДДС
История на цената
Коригирана в 13:26 на 5 октомври, 2026 год.
Обявата е посетена 330 пъти.
Площ:
1678 m2
1678 m2
Двор:
1678 m2
1678 m2
Етаж:
2
2
Газ:
НЕ
НЕ
ТEЦ:
НЕ
НЕ
Строителство:
Тухла, Въведен в експлоатация 2012 г.
Тухла, Въведен в експлоатация 2012 г.
Описание на имота:
Особености
Тухла
С преход
С паркинг
Интернет връзка
Контрол на достъпа
За ремонт
За контакт:
0894879377
ИЗПРАТИ ЗАПИТВАНЕ
Не се начислява ДДС
ЗАПАЗИ ОБЯВАТА
Местоположение: област Велико Търново, с. Хотница
Още обяви в imot.bg





© imot.bg ползва и препоръчва хостинг услугите на 
